Welcome back to our regular feature, Rarely a Dull Moment where we report on the highlights of City of Fremantle Council and occasionally Committee meetings and other activities. We would have titled the feature Never a Dull Moment, but didn’t want to overpromise!
In 2026, we are very pleased to welcome Jenny Archibald to the RADM desk. Jenny will be well known to many Freo folk as a former Mayor, Deputy Mayor and Councillor of the City of Fremantle. Jenny brings a wealth of knowledge and experience to her new role as our RADM reporter and we are sure Shipees will look forward to her regular RADM reports.
Welcome readers to our RADM report. Quite a busy week with both a Metro Inner Joint Development Panel (JDAP)meeting (1 September 2026) and a City of Fremantle Planning Services Committee meeting (2 September 2026). So a longer report on the former and a very brief summary of the latter.
THE HEADLINE STORY – the approval of the amended development proposal for 47 Pakenham Street by JDAP– and thoughts on the conservation of the West End.
The application for variations to the development proposal for 47 Pakenham Street was considered and approved by the Inner City JDAP this week. The approval was expected. But in assessing this application, it brings to light the many issues that surround the complexities of assessing any application within Freo’s West End Heritage Area (Local Planning Policy 3.21).
First, a bit of background to the West End Heritage Area as defined by the City of Fremantle Policy LPP 3.21, which was adopted on 25 November 2020. It covers around 200,000 square metres and hosts more than 250 buildings, with many individually recognised in heritage terms. The area was nominated for inclusion on the WA State Heritage Register by the City of Fremantle and was approved in 2017. At the time, it was feted as the biggest single heritage place to be included on the Register.
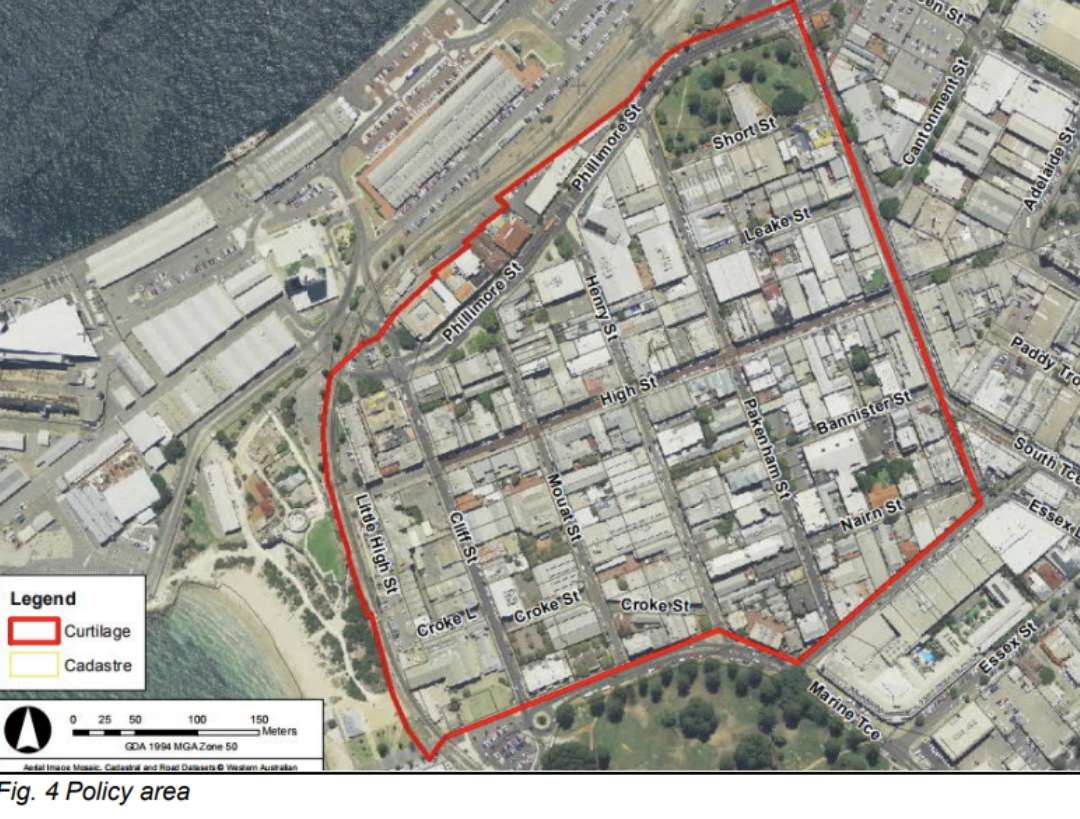
The City of Fremantle Policy (LPP 3.21) states “The West End is part of the original Fremantle town centre, as laid out in 1829. High Street forms its central spine with cross streets connecting the river and harbour to the north with the Esplanade and ocean (and original settlement long jetty) to the south. The town’s grid-based planning deviates in several locations to reflect the curved lines of the river and original shoreline…Whilst relatively little surface evidence remains of the West End’s pre-European past, its early colonial heritage is represented in the Commissariat Stores and the cottages in Collie Street and Nairn Street, and in the early town plan layout. There is representation of the town’s second period of development (1850-1868) when the Convict Establishment was introduced however the character of the area is most strongly influenced by the building boom which accompanied the Gold Rush (circa1890-1910).”
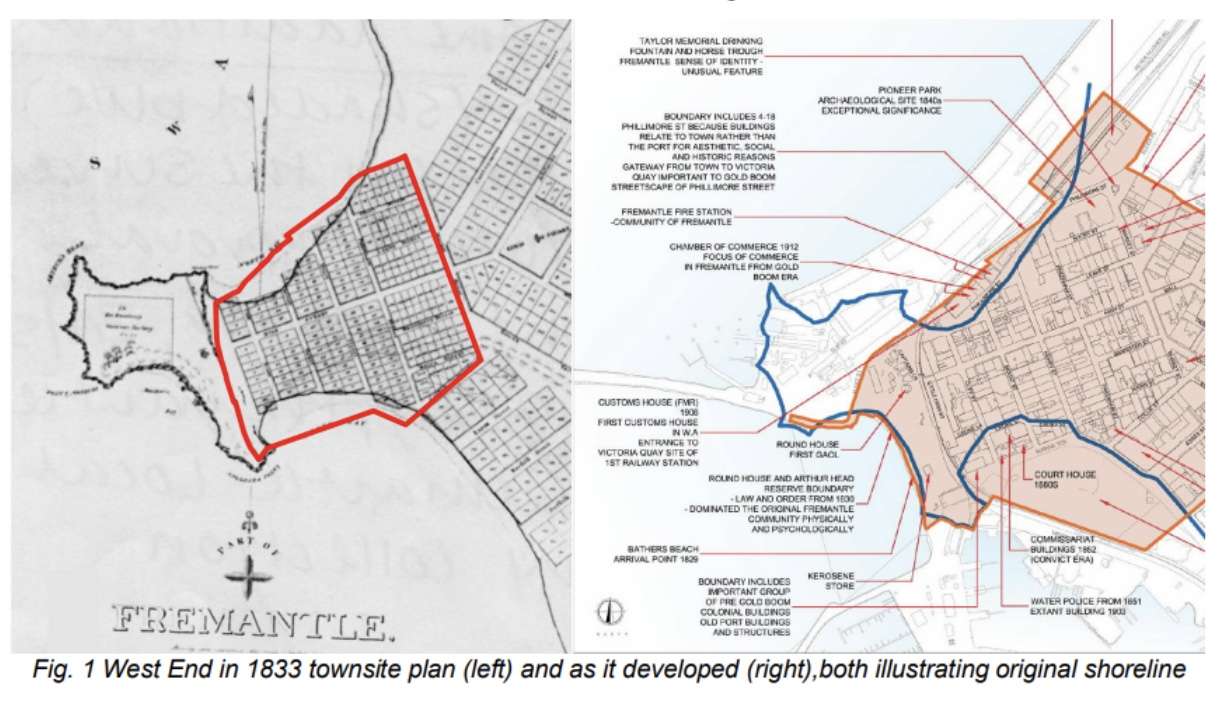
Below are two maps – one depicting the 1833 townsite plan and original foreshore as drafted by the first Surveyor John Septimus Roe, the second showing accretions of the Fremantle Port, infill of the Fremantle Esplanade and extension with the Fremantle Fishing Boat Harbour.
And not far up the road, near Fremantle Oval, is a World Heritage Listed heritage asset in the Fremantle Prison and surrounds – the 18th Australian World Heritage Site. This colonial prison was used to house convicts – a solution to much needed labour in the ailing colony covering the period 1850 to 1868, following which it continued its life as a prison until 1991…some 136 years of continuous prison use.
All up, it’s a pretty special place.
Perhaps the most pertinent part of the LPP 3.21 policy in lieu of this discussion is the following section – that the City “seeks to recognise both the special attributes of the West End which need protection whilst enabling the continued use and enjoyment of the place by accommodating adaptive reuse, extension and new development which is sensitive to its context and enhances the whole as a living place”. Achieving this is not straight forward, particularly when policy is a “due regard” document, not a law, and interpretation can be varied. In addition, as one of the submissions to JDAP noted, the “Making Good Planning Decisions” document (published by DPLH this year) stated “While there is generally scope to depart from the established planning framework where there is good reason to do so, there are limits to the extent of that departure, and that’s where orderly and proper planning applies.”
While all of the variations may seem modest based on the original application for 47 Pakenham Street (apart from the basement variation which is mentioned below), it begs the question “how many of these can we sustain in the effort to enable the continued use and enjoyment of the place?
The case of a planning development application for 47 Pakenham Street for a $7m mixed use development was supported for approval in the City of Fremantle Responsible Authority Report (RAR – by Officers) but not supported by the Council on 9 April 2025 (with a handsome vote of refusal 7/2). It was finally approved on 25 June 2025 by JDAP. The proposal was for a 5-storey building (three storeys at the street front, an additional two setback from the street frontage) and a basement and rooftop.
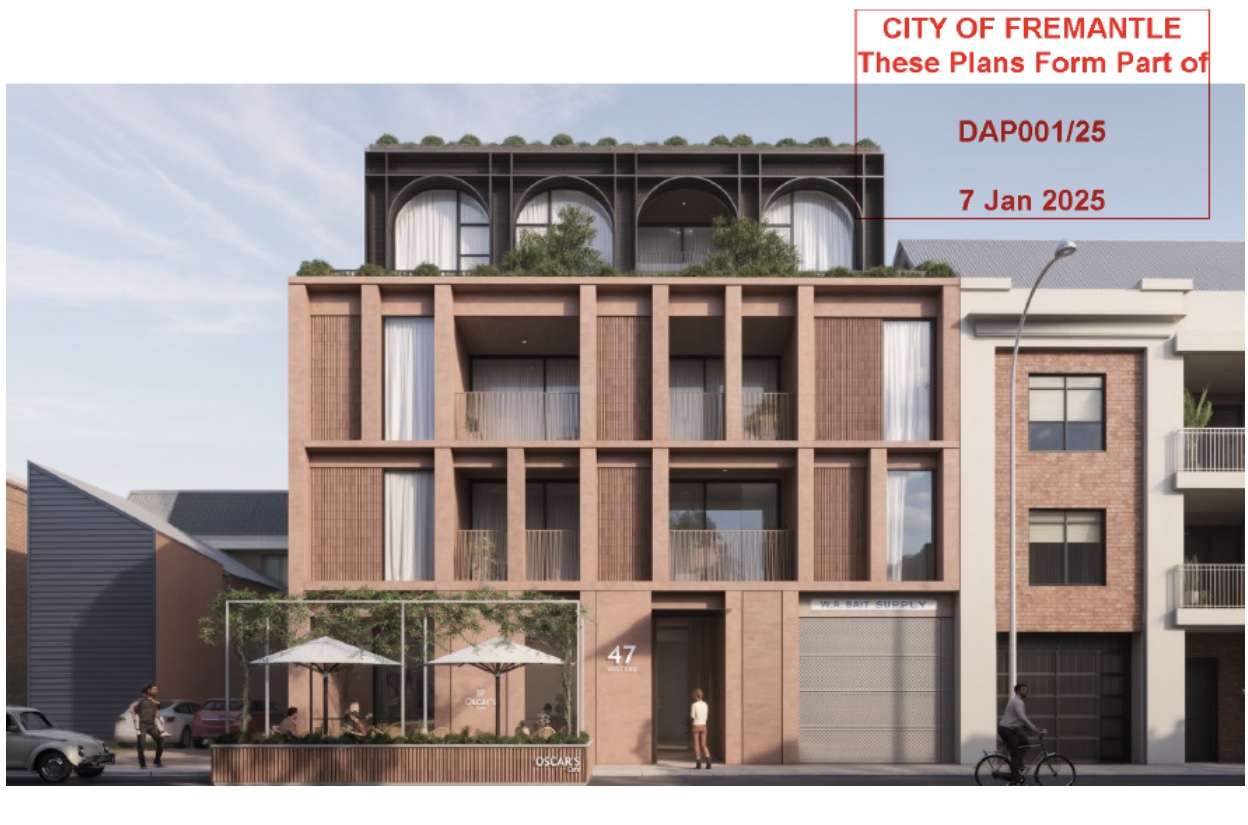
Then the City received an application for amendments to the original proposal. The key variations are best seen in the section below:
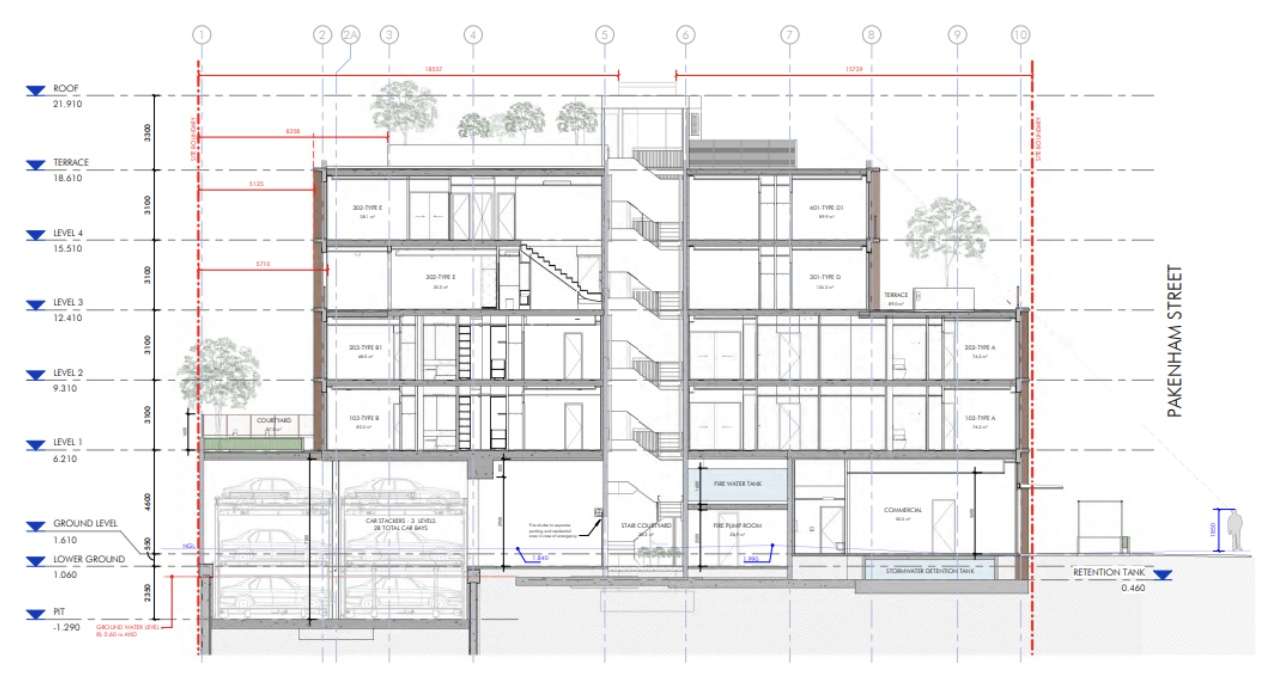
Key variations sought were:
• Total build height – from 20.3m at top of lift overrun to 20.9m – increase of 0.6m
• Roof terrace area – reduced from 90.5sm to 39.5sm.
• Increased number of parking bays from 17 to 28
• Variation to finishes from brickwork to vertical fibre cement panel in terracotta
• Parking basement level lowered from PL 2.26 (0.65m above ground level) to PL 1.06 (0.55m below ground level).
At the JDAP meeting, the variation application was approved. However, concerns were raised by nearby residents relating to bulk and scale, as well as proximity of the rear setback and impact of the increased excavation on the adjacent properties. Cr van Dorssen (one of the two city of Freo members of the JDAP) put forward amendments to ensure that dilapidation reports were required for all adjacent properties. Issues surrounding ownership of the rear boundary wall were mentioned, though are currently the subject of a WA Supreme Court dispute. The final approval for finishes to the building will be determined by the Officers of the City in collaboration with the City’s Design Advisory Group.
The matter of public art, and whether having it on the southern side wall, and therefore not guaranteed to be in the public view in perpetuity, were also debated…though the outcome of this will be determined by the officers of the City.
And to one other highly important issue that was raised by Cr Sullivan (the other City of Freo member of the JDAP) – the increased depth of the basement and whether it would be impeded with an encroaching water table – not uncommon throughout the West End. Some parts of the West End are only about 90cm above sea level, and as Cr Sullivan noted, many parts were “once a swamp”. And that is aside from any increase in sea levels and therefore an expected rising water table. Cr Sullivan opposed the application for amended proposal partly in response to this request, and while the JDAP Chairman concurred, he noted that the application was “not a question of it being buildable…that is a process that belongs elsewhere.” A reference to the building approval application process, not the planning one before JDAP.
The West End issues
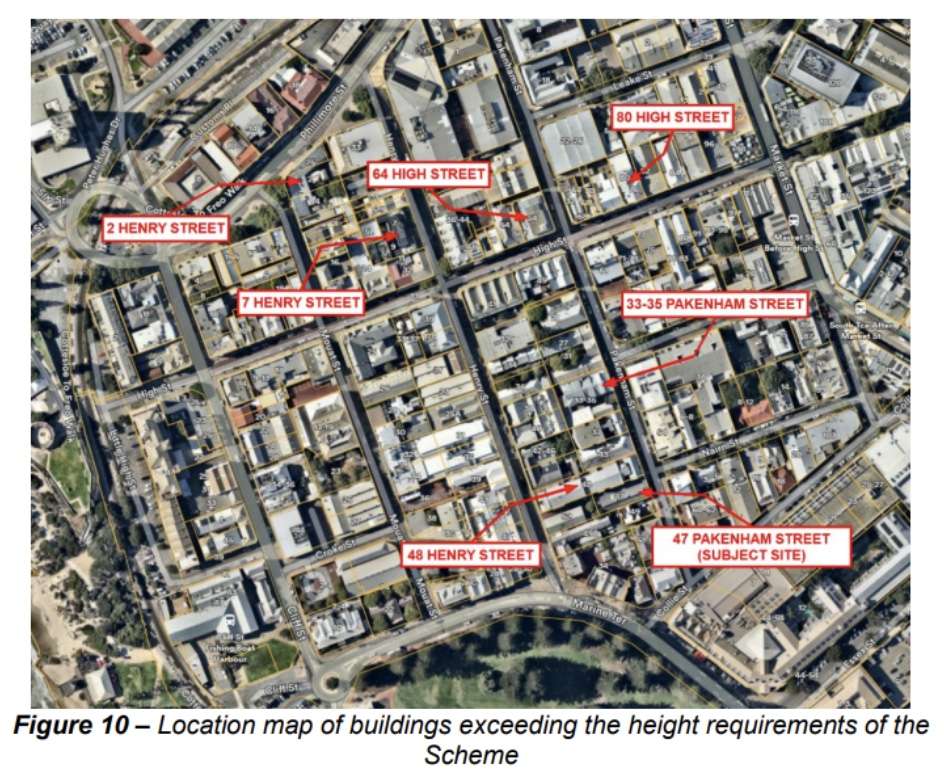
But beneath all of this lies a bigger picture. The staff officers no doubt assessed the application according to the relevant policies, and likewise did JDAP. But as was raised by many, overall height (not just as measured on the street frontage) along with bulk and scale are now significant issues as many developers seek to maximise their opportunity on these heritage area sites. Form, presentation, materials and many other aspects all will need to be considered if the integrity of the existing heritage building stock of this area is to continue to hold precedence in this significant area of Fremantle. There are other buildings in the West End which exceed the height limits defined by the policy (see below). These include 2 Henry Street (15.5m), 64 High Street (16.4m), 7 Henry Street (17m), 80 High Street (17m) and 13 Market Street (18.6m). However, it leaves the question of how much is reasonable and should these be used as precedents for future developments?

I was a member of Council when the City (through both the Officers RAR and Council on 20 December 2023) determined to support the $8m proposal of the Fini Group for The Old Richard Harper Building at 47 Phillimore St on the corner of Phillimore and Pakenham Streets. It was subsequently approved by JDAP on 17 January 2024, as reported on by the Shipping News at the time. The project construction is now well underway and will eventually look like this.
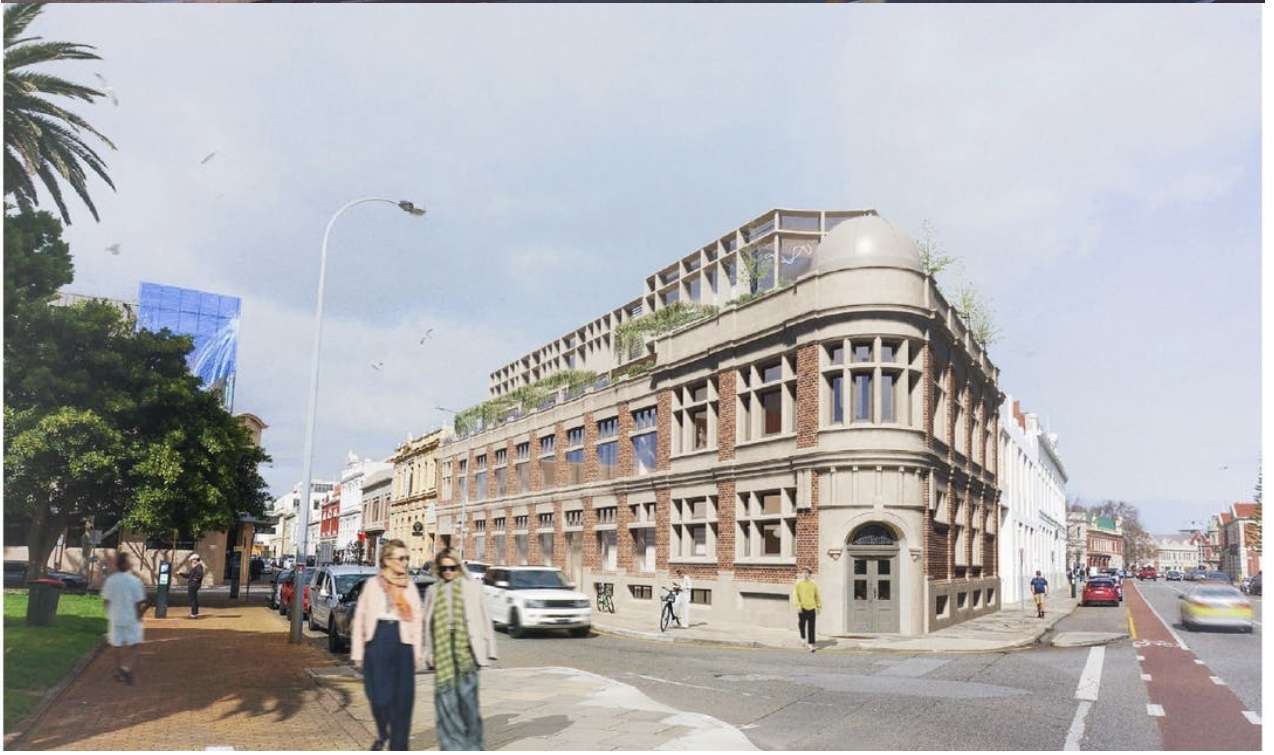
The development plans for this site were controversial at the time, particularly with the proposed addition of two storeys above the heritage building. The proposal was for a total of 4 storeys at a maximum height of 17.2m, with the upper two levels set back fom the boundary some 4 metres. Many considered it to be an elegant proposal that would leave the original two storey building restored, albeit with its new rooftop element. It was definitely not a straight forward decision, and many of us were very much on the fence in just how far should we go with such additions. However, we were also aware of that balance in the policy between enabling the continued use and enjoyment of the place and the issue of not seeing the West End thrive. And there is precedent of such developments in other heritage areas around the world.
Where some of that discussion started to change for me wasn’t that 47 Phillimore Street wouldn’t be a great success – I am sure it will. It relates to where the limits are for a number of new elements across many more parts of the West End. This was beautifully discussed by Richard Mackay AM, who visited Fremantle (at the invitation of the Fremantle Society Inc) in February 2026, who spoke at a public function and also with our Editor, Michael Barker in a podcast discussing the West End precinct.
In summary, Richard Mackay is an Adjunct Professor in the Cultural Heritage and Museum Studies program at Deakin University, was previously a long-term Adjunct Professor in the Archaeology program at La Trobe University, served as an ICOMOS (International Council on Monuments and Sites) expert advisor to the UNESCO World Heritage Committee since 2015, and was the Convenor of the ICOMOS global General Assembly hosted in Sydney in 2023.
In the interview with our Editor, and it is well worth the listen, Richard comments that while there has been some “terrifically clever architecture”. Then he adds “ask …. what’s the end game….with the tyranny of individual approvals that would add up to something that you would never have done as an individual project?……Now is a good time to ask – what’s the long term?”
Richard also stressed the value and importance of getting more residential accommodation into the inner city area to support the ongoing success of the West End – using mechanisms such as relaxing height constraints in adjacent parts of the inner urban area, such as the eastern part of the City. This was contemplated by Amendment 47 when introduced into the current Town Planning Scheme some years back.
Here’s the podcast with Richard Mackay.
With the current Town Planning Scheme for Fremantle now over 19 years old, and policy working overtime, the City of Fremantle has already embarked on its work for the next Town Planning Scheme which will guide future development – probably a 5-year task all up. The staff are exploring tools such as 3-D planning that may provide a more novel way in which to interrogate and measure the placement of developments as well as to guide design, scale and context.
With State and National governments seeking to standardise planning regimes, there will no doubt be hurdles on how specific project areas, such as the West End Conservation Area, are managed. Fremantle will need an exceptional toolkit to ensure that the overall integrity of the West End, and other parts of the City such as the Prison Precinct, are protected into the future. What this framework is, and how it holds up to scrutiny in this contested field of planning, will be significant forFremantle’s future as an historic town.
AND ALL THE REST: the Planning Services Committee of 2 September 2026:
A very brief review. Overall, the hot topics were six unhosted short stay accommodation proposals, with all but one approved with amendments by the committee – these being HIGH STREET, NO. 70, SOUTH TERRACE, NO. 189 ,DOURO ROAD, NO. 11/1 , DOURO ROAD, NO. 2/1and10 PAKENHAM STREET, NO. 14/45. For the last of the six, there was some discussion around the timeframe of the short stay permit and hence SOUTH TERRACE, NO. 8/342 was not supported by four of the six Committee members. It will go to the next Council meeting for a final decision.
LILLY STREET, NO. 37 – VARIATION TO DA0288/25 (TWO STOREY ADDITIONS AND ALTERATIONS TO EXISTING SINGLE HOUSE) was approved by Committee with an alternate motion from Cr Sullivan. TRAFFORD STREET, NO. 3 – ADDITIONS AND ALTERATIONS TO EXISTING SINGLE HOUSE was approved unanimously by an alternate motion put by Cr van Dorssen to approve the project. LADNER STREET, NO. 6/42 – UNAUTHORISED CHANGE OF USE TO RECREATION-PRIVATE was approved as is.
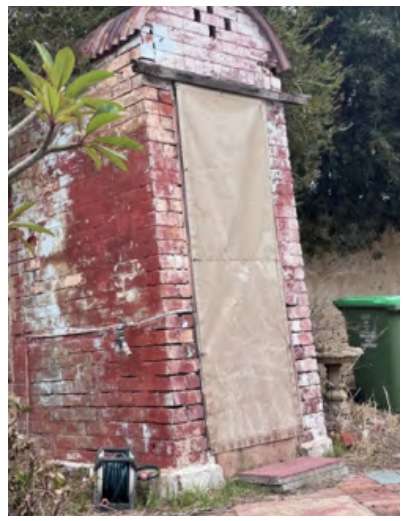
ATTFIELD STREET, NO. 55 – DEMOLITION OF OUTBUILDING – and very impressive one it is too – was approved for demolition with an alternate motion put by Cr Sullivan.
The item for the ADOPTION OF AMENDED LOCAL PLANNING POLICY 3.16 BURT STREET was approved and will go to Council for final signoff.
And the revised LOCAL PLANNING POLICY 2.19 – CONTRIBUTIONS FOR PUBLIC ART will now go out for public comment – so keep a watch on the MySay page to have your say. This one is quite relevant given the current debate around the 47 Packenham Street proposal to do an artwork on the south side of its new building as its percent for art – but will it remain in perpetuity or be built out?
The meeting closed at 8.26pm.
Goodnight Freo.
*By Jenny Archibald

~ For earlier RADM reports look here.
~ If you’d like to COMMENT on this or any of our stories, don’t hesitate to email our Editor.
~ WHILE YOU’RE HERE –
PLEASE HELP US TO GROW FREMANTLE SHIPPING NEWS
FSN is a reader-supported, volunteer-assisted online magazine all about Fremantle. Thanks for helping to keep FSN keeping on!
~ Don’t forget to SUBSCRIBE to receive your free copy of The Weekly Edition of the Shipping News each Friday!