Welcome back to our regular feature, Rarely a Dull Moment where we report on the highlights of City of Fremantle Council and Committee meetings and other activities. We would have titled the feature Never a Dull Moment, but didn’t want to overpromise!
In 2026, we are very pleased to welcome Jenny Archibald to the RADM desk. Jenny will be well known to many Freo folk as a former Mayor, Deputy Mayor and Councillor of the City of Fremantle. Jenny brings a wealth of knowledge and experience to her role as our RADM reporter and we are sure Shipees will look forward to her regular RADM reports.
Welcome readers to our RADM report for the Planning Services Committee Meeting of 4 November 2026 – and how quickly the year does go!!
In Public Question time there were eight speakers to speak on as many agenda items, with delegated approval recommended to the Committee for all items. These items ranged from short stay accommodation (a seemingly steady stream these days), a residential development proposal, a proposal for a weightlifting enterprise in O’Conner and just to keep us on our toes, trees!! Well – in fact the revision of two important policies – the Register of Significant Trees and Vegetation Areas and Tree Retention.
THE HEADLINE STORY
A good deal of the business of Council is methodical, involves countless hours of reading and review and is often not straightforward…but every once in a while, a beautiful item comes in – and I felt that, while the case in point is a relatively modest, single residential development, it was one of those moments.
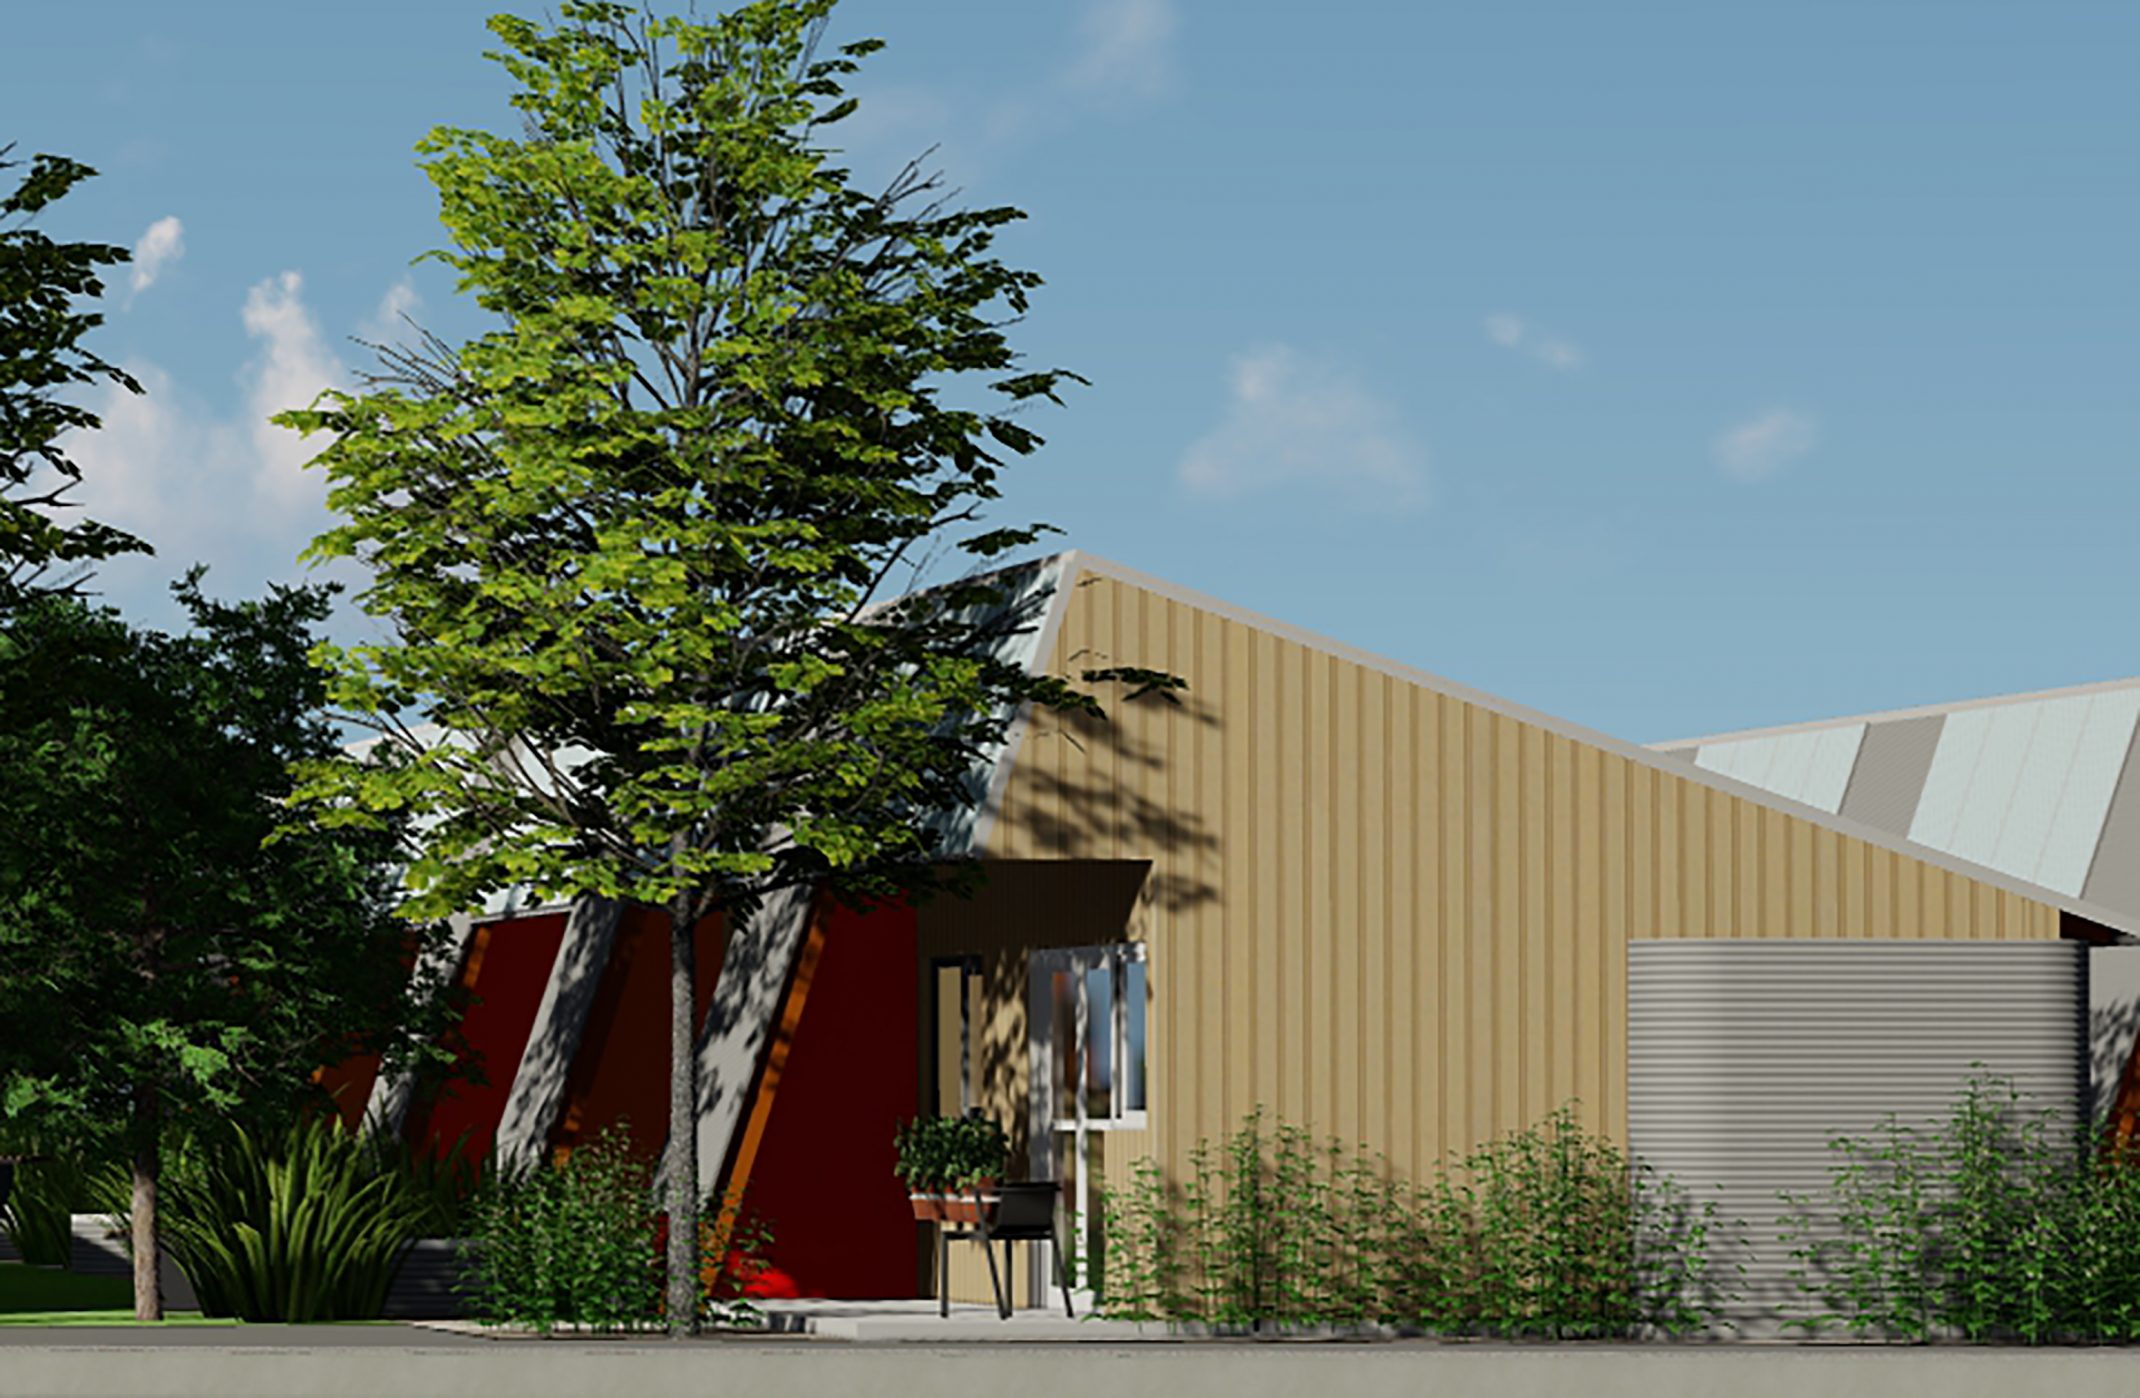
The proposal for 20 Hickory St, South Fremantle has returned to the Planning Services Committee. This follows a deferral at the Planning Services meeting of 7 October 2026 (as we reported here), where issues including visual privacy, height of the front fence and a proposed removal of a “regulated tree” were raised. The staff had recommended refusal at the 7 October meeting based on existing policies and planning regulations. However, Cr Sullivan argued that he “was comfortable with a deferral that would allow the applicant time to bring forward an amended proposal”. This was unanimously supported at that meeting by his colleagues.
Hickory St is one of very quaint, narrow, dead-end streets in the southern most part of South Fremantle, which accommodate many early cottages – all part of the very lovely South Fremantle Heritage Area. However, Hickory Street is unusual in that it has a section of narrow lots the western side of the street which front South Terrace. Many of these lots now have modern garages fronting Hickory St – therein adding a modern layer to this early streetscape.
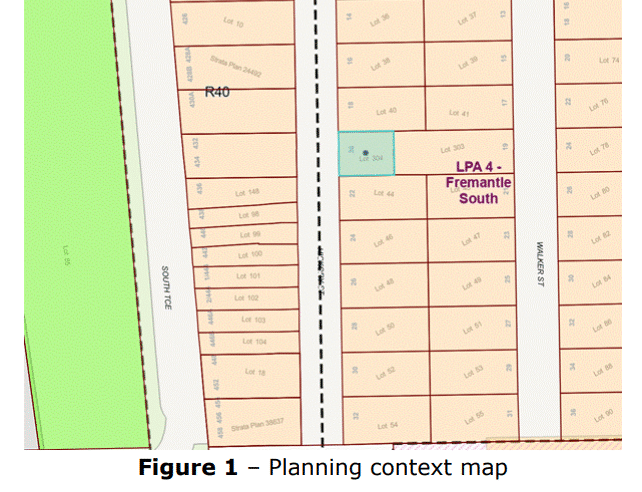
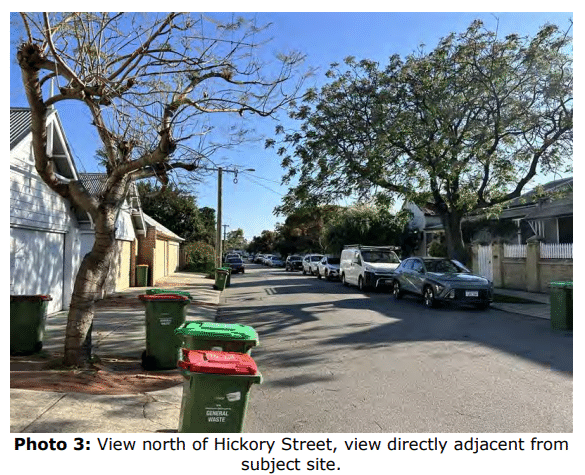
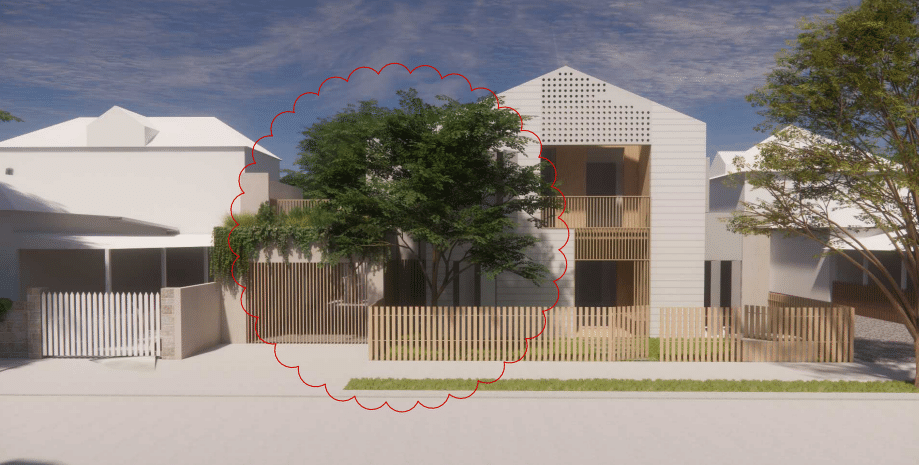
In their assessment for this meeting, staff noted (of course referring to policy) that “While there are elements of this design that are sympathetic with the character of the established streetscape on the east side of Hickory Street, including the building forms, articulation, materials and detailing, this does not mitigate the impact of the bulk, siting and scale of this development and the adverse impact it will have on the heritage character of the east side of Hickory Street and the South Fremantle Heritage Area”. The staff had also recommended refusal for the revised proposal – again based on policy – which is a “due regard” document.
It is always a challenge to balance appropriate response in a heritage area along with good modern design for any new development. However, it was quite heartening to listen during public question time to Philip Stejskal, architect for this residential proposal, discuss the approach to the challenges put by committee with the deferral on 7 October.
“I …wanted to reiterate some of ours, and our client’s, genuine commitment to making this a thoughtful and finegrain contribution to Hickory Street, both to its streetscape and to the thriving community that exists there. Our proposal is offered as a site-specific contemporary infill project that works hard to mitigate bulk and scale in a number of meaningful ways. We believe these to address the objectives behind the heritage area guidelines even though they may not directly adhere to them. Some of these are:
• an intentional composition of volumes that generates a play of light and shadow and creates references to historical built form in the area.
• design features that foster genuine engagement with the street such as a built-in porch seat and street side first floor terraces.
• massing that allows for breezes to permeate and
• a layered facade that affords passive privacy.
• A timber picket fence that provides informal delineation with multiple openings to break down this edge. And finally,
• an ability to throw open both carport and front door to extend the street into the house on events such asgrand final day and other frequent occasions as (the owners) generously open up their house to the wider street community”.
It felt like the description of an artwork. This view also seemed to be shared by Cr van Dorssen, who was inspired to put up an alternate recommendation for approval, noting that the revised proposal “retained the regulated tree” and considered the revised proposal “a beautiful design”. As Cr van Dorssen stated, “I can see that this design responds to its site which is a lot smaller than the neighbouring sites… so you’ve got less space to work …A two story residential home is not inappropriate for a residential area. I’m happy to support this….there’s nothing holding me back”.
Cr Clark agreed, noting that “there are many different eras represented in this street…with the row of garages opposite. It is a beautiful design – 12/10 for architecture! The picket fence nods to heritage and the tree remains.”
Cr Slaughter, attending informally, mentioned that this was a “small and oddly shaped site…and shouldn’t be seen as a precedent”, with the Mayor summing up his views as it being a “cool design”. The site is in fact only 288 square metres!! In all, the plans had been revised to have a lower front fence, addressed the visual privacy issues raised and retained the tree previously proposed to be removed.
The revised application was unanimously supported by committee and approved under delegated authority. It will certainly be an interesting project to follow!
AND ALL THE REST
Trees were back again with the revision of two policies. Item PSC2611-6 ADVERTISING OF AMENDMENTS TO LOCAL PLANNING POLICY 2.23: REGISTER OF SIGNIFICANT TREES AND VEGETATION AREAS was the first, and which was amended by Cr Sullivan to include a third category for registration – that of “Personal value”. This includes trees that may have particular significance to the landowner or contributes to the amenity of the location and the like. The second “tree” policy – PSC2611-7 ADVERTISING OF DRAFT LOCAL PLANNING POLICY 2.26: TREE RETENTION was also discussed, and in the case of both policies, Cr Clark amended each to include protection of the roots of significant trees, along withbranches, limbs, stems and trunks. This follows the experience of some neighbours where parts of their significant trees don’t seem to respect property boundaries and are severed by the owners of adjacent properties. Both revised policies will now be advertised for a round of public consultation – so keep a watch out on My Say Fremantle to have your say.
PSC2611-2 DEFERRED ITEM – MANNING STREET, NO. 5 (LOT 28) – UNAUTHORISED ROOF SHEETING ADDITION TO FIRST FLOOR TERRACE was previously deferred so that the applicant could revise the design to resolve overshadowing and visual privacy issues. However, the revised plans were not considered sufficient to reasonably meet requirements of the planning codes, and the application was in the end refused.
Item PSC2611-3 MILSON PLACE, NO. 2/3 (LOT 2) O’Connor – CHANGE OF USE TO RECREATION –PRIVATE was the subject of a good deal of debate, particularly around the need to ensure the industrial uses in O’Conner were not compromised. However, in the end all committee members were convinced that it would operate successfully, and Cr van Dorssen – on a roller tonight with a number of alternate recommendations – moved a motion to approve the application. This was unanimously approved by committee under delegation.
Then to two unhosted short stay accommodation applications – Item PSC2611-4 BUTSON STREET, NO. 14A (LOT 26), HILTON – CHANGE OF USE TO UNHOSTED SHORT TERM RENTAL ACCOMMODATION and Item PSC2611-5HOWARD STREET, NO. 5 (LOT 1) – CHANGE OF USE TO UNHOSTED SHORT TERM RENTAL ACCOMMODATION. (Both items were chaired by Cr Clark, given the declaration of interest in all things to do with short stay accommodation by Cr Williamson Wong, the Planning Services Committee Chair, given her work as a lawyer. For the Hilton item, there was a good deal of debate around the site of the proposal, particularly given it was an “unusual battleaxe block”. To ensure that there could be appropriate control should issues of ongoing disturbance arise, a “time limit” amendment of 24 months was moved by Cr Sullivan, and which was supported by the committee. Both items were approved unanimously by the committee – with the Hilton item referred on to Council given the amended motion, and the Howard St application resolved under delegated authority of the committee.
And the final item PSC2611-8 PLANNING INFORMATION REPORT – NOVEMBER 2026 – where staff have dealt with a good deal of the applications under delegated authority.
The meeting closed at 7.59pm. Goodnight Freo.
*By Jenny Archibald
~ For earlier RADM reports look here.
~ If you’d like to COMMENT on this or any of our stories, don’t hesitate to email our Editor.
~ WHILE YOU’RE HERE –
PLEASE HELP US TO GROW FREMANTLE SHIPPING NEWS
FSN is a reader-supported, volunteer-assisted online magazine all about Fremantle. Thanks for helping to keep FSN keeping on!
~ Don’t forget to SUBSCRIBE to receive your free copy of The Weekly Edition of the Shipping News each Friday and to Follow us on Facebook and on Instagram too!